Patio Door Measurement at a Glance
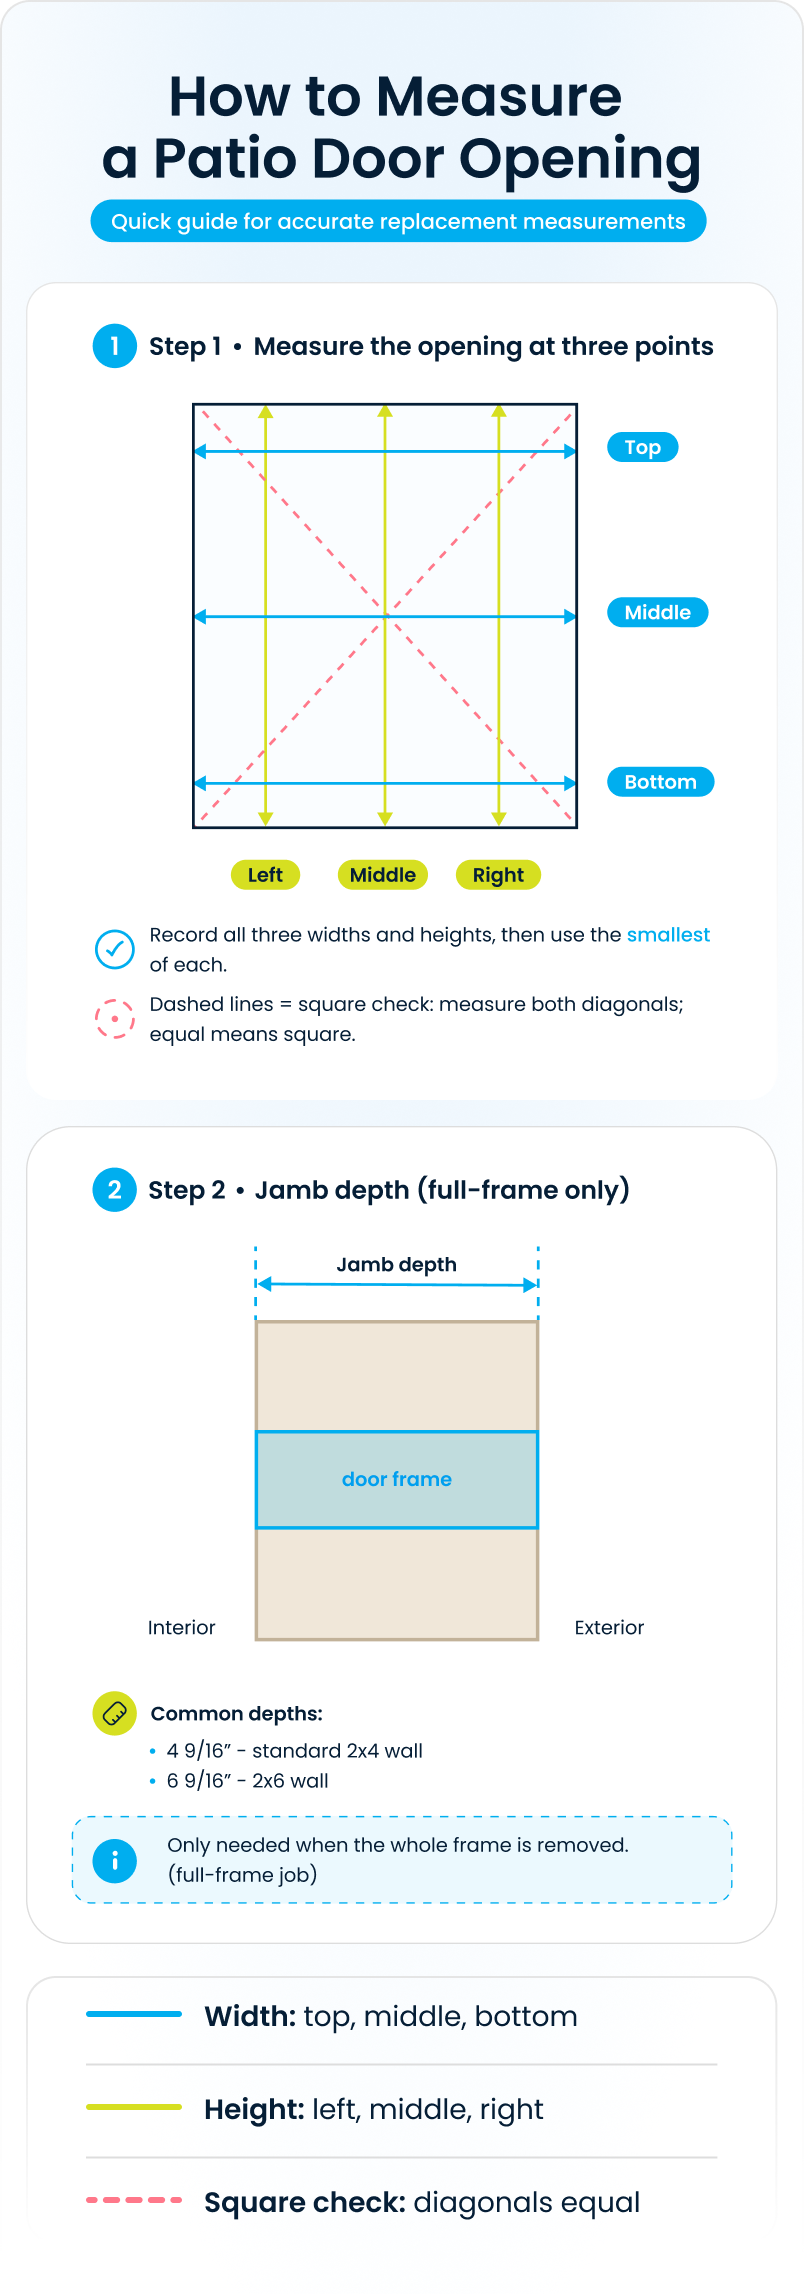
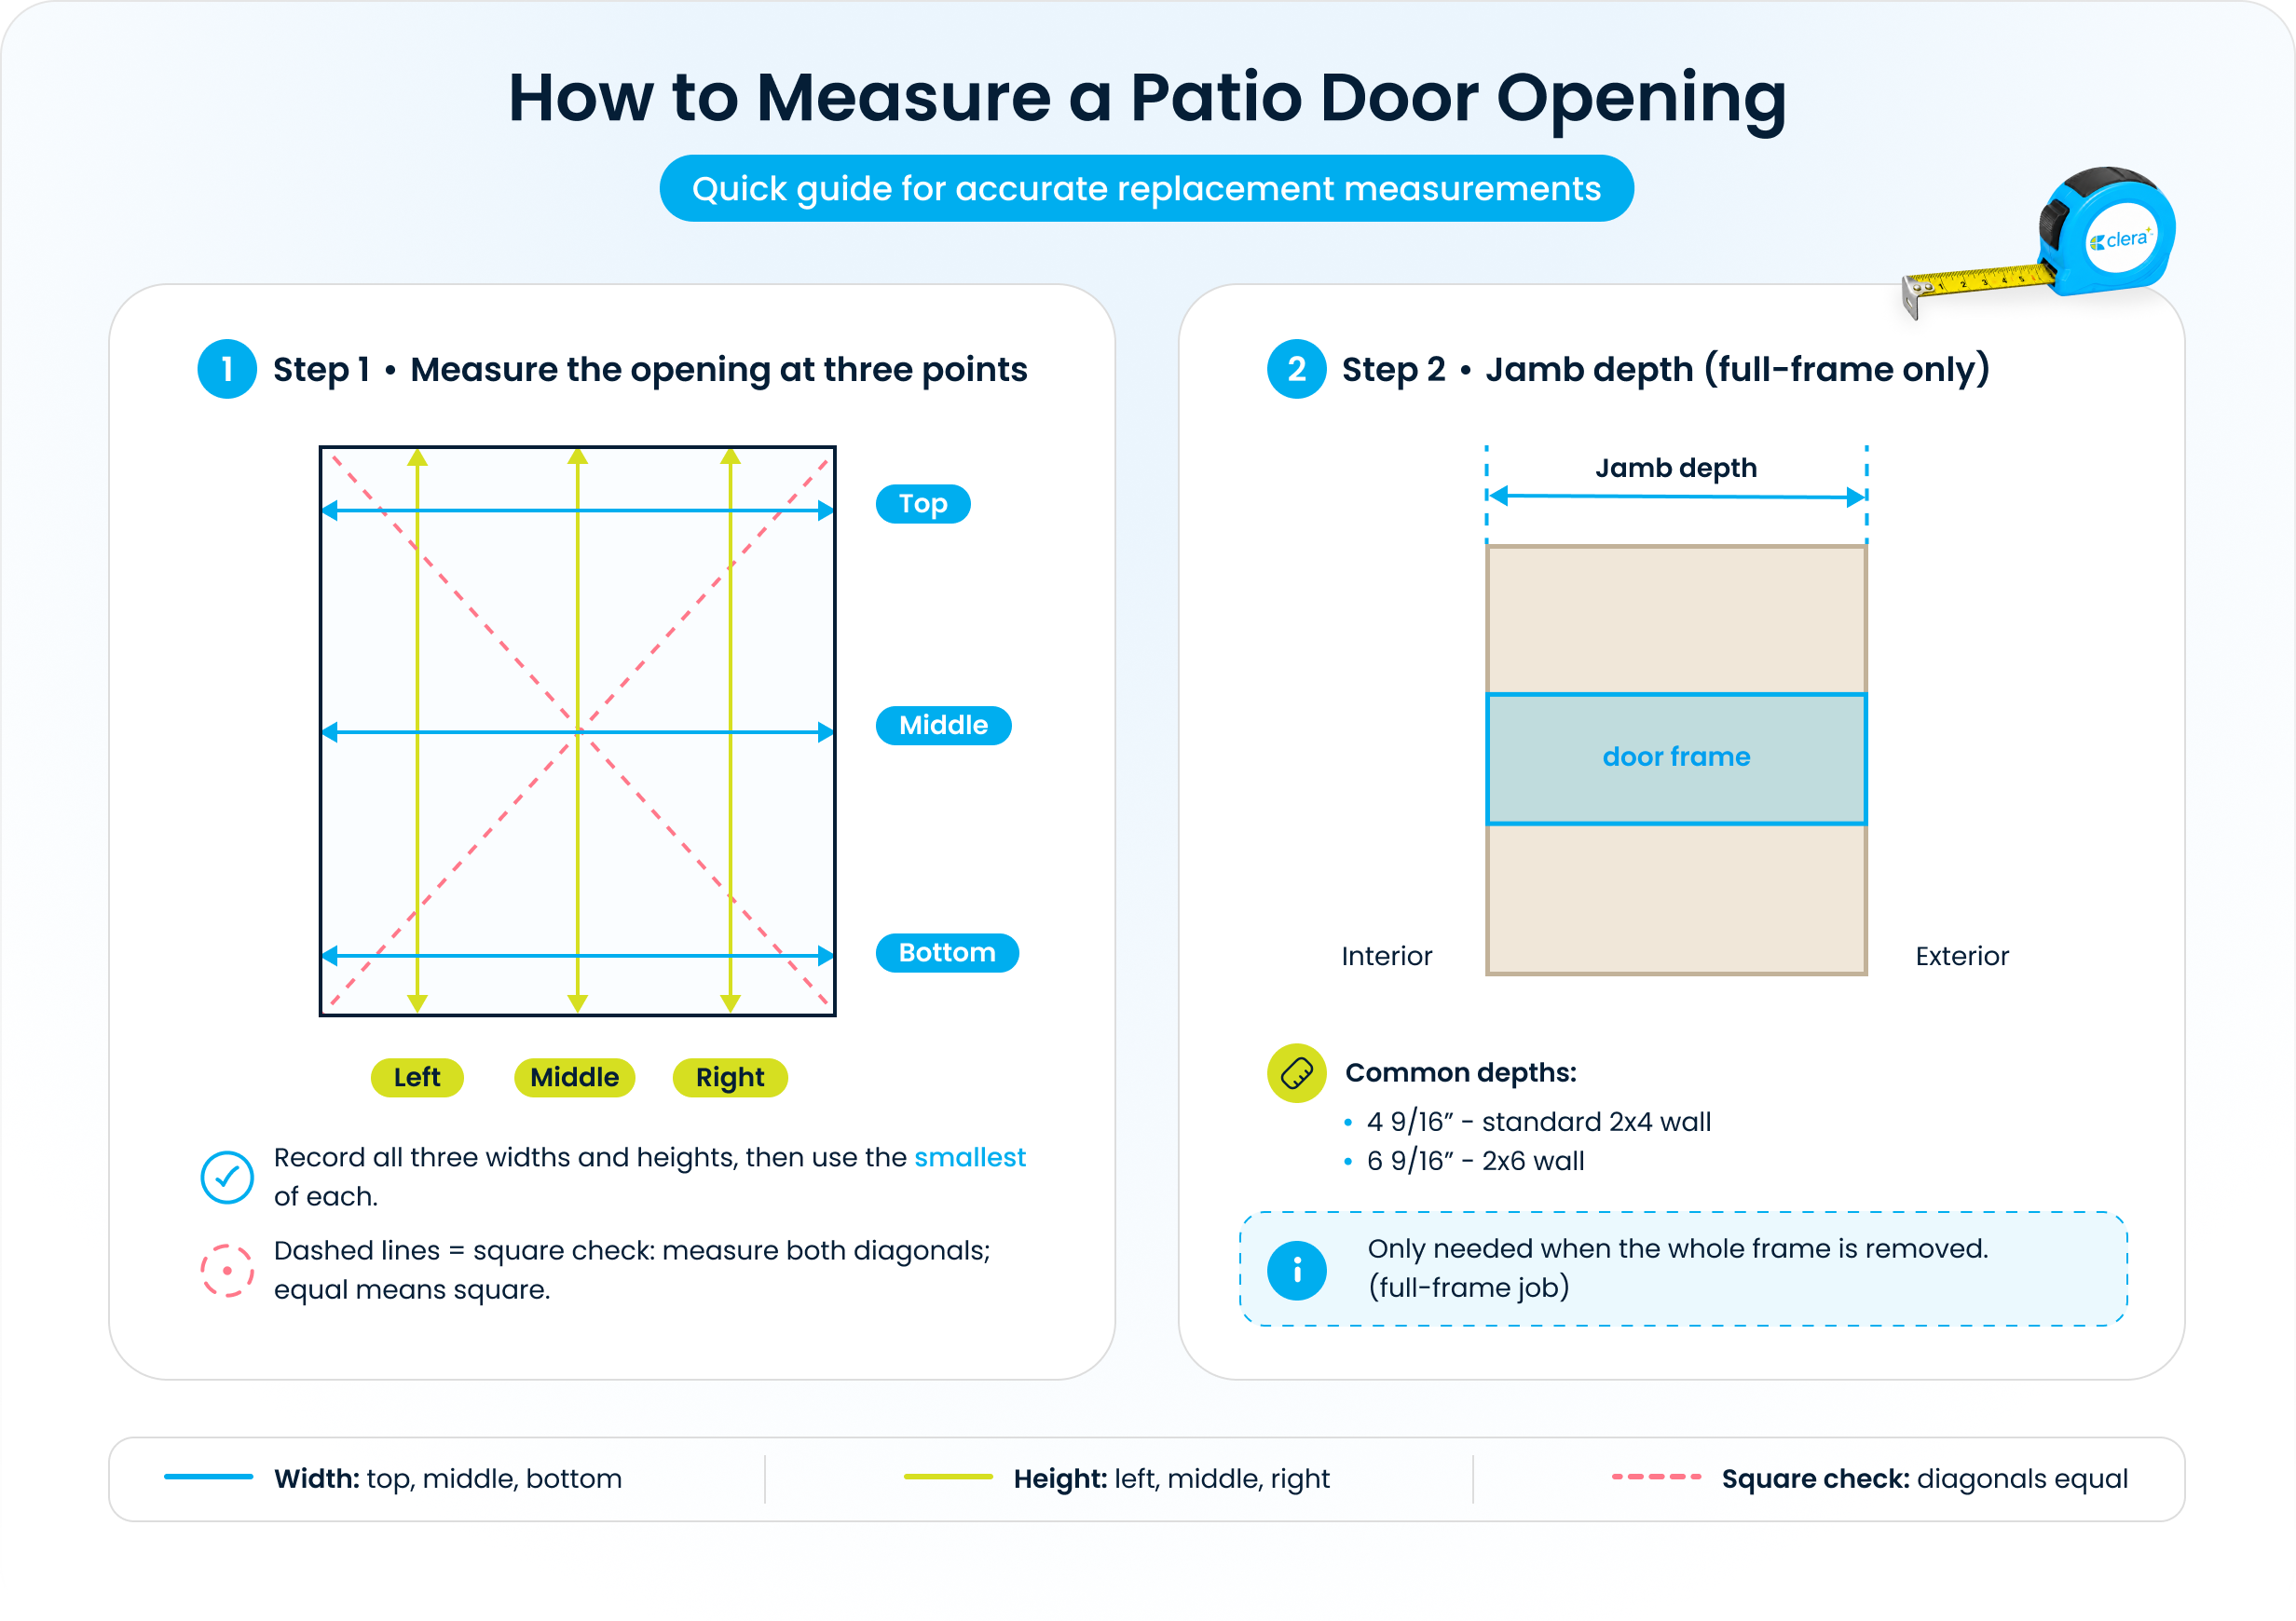
To measure a patio door for replacement, measure the opening width at three points (top, middle, bottom) and the height at three points (left, centre, right). Record the smallest of each, since openings are rarely a perfect square. Then check that the opening is square and confirm whether you need an insert or a full-frame fit.
That’s the short version. Below, we walk through the full process, the terms that trip people up, and the standard sizes so you can order your new patio door with confidence
Key Terms to Know Before You Measure
A few minutes on vocabulary will save you from making an expensive mistake.
- Rough opening: The raw, framed hole in the wall (the studs and header), before any frame or trim is added. A full-frame replacement is sized to this.
- Frame (jamb): The finished frame that lines the opening and holds the door in place. An insert replacement is sized to the inside of this.
- Jamb depth: How deep the frame is from the inside edge of the wall to the outside edge. The two most common depths are 4 9/16" (a standard 2x4 wall) and 6 9/16" (a 2x6 wall). You only need this number for full-frame jobs.
- Panel or slab: The moving part of the door itself. Never measure this to size a replacement. You always measure the opening, not the old door.
- Active panel: On a sliding door, the panel that moves. On a French door, the leaf that opens first.
Insert vs. Full-Frame: Measure the Right Thing
These are two different jobs, and they call for two different measurements. Decide which one you’re doing before you pick up the tape.
- Insert (retrofit) replacement: The existing frame stays in place, and the new door fits inside it. You measure the inside of the existing frame. It’s faster, less disruptive, and a good choice when your current frame is still solid. The trade-off is a slightly smaller glass area.
- Full-frame replacement: Everything comes out down to the rough opening. You measure the rough opening and the jamb depth. It’s more work, but it lets you address hidden rot or drafts and gives you the largest possible door for the space.
If you’re not sure what your home needs, that’s exactly what a free Clera in-home consultation is for. Please take us up on this!
Step-by-Step: Measuring the Opening
What you need: a steel tape measure, a level, and a notepad.
For a full-frame job, you’ll also confirm the jamb depth.
1. Measure the width. Measure across the opening at three points: top, middle, and bottom. Write all three down and use the smallest number as your working width.
2. Measure the height. Measure the opening at three points: left, centre, and right. Again, record all three and use the smallest as your working height.
3. Check for square. Measure the two diagonals, corner to corner. If equal, the opening is square. If they differ, the opening is “out of square” (as they say in the trade) and will need shimming during installation. Use your level to confirm the threshold is level and the sides are plumb.
4. Confirm jamb depth (full-frame only). Measure from the interior edge of the wall to the exterior edge, and note whether it’s closer to 4 9/16" or 6 9/16." This tells the manufacturer how deep to build your frame.
5. Note the configuration. For a sliding door, note which panel is the operating panel (left-hand or right-hand as you look at it from inside). For a French or garden door, note whether it swings inward or outward and which leaf is active.
Standard Patio Door Sizes
Clera builds every door to custom dimensions, so your opening doesn’t have to match a standard size. Still, it helps to know the common ranges so you can sanity-check your measurements against them.
| Door type |
Typical width |
Typical height |
| Two-panel sliding |
60"–72" (5–6 ft) |
80" (6 ft 8 in) |
| Three-panel sliding |
96"–108" |
80" |
| Single French / garden |
30"–36" |
80" |
| Double French / garden |
60"–72" |
80" |
| Taller options |
as above |
up to 96" |
These are common North American sizes. If your measurements fall outside these ranges, you’re not stuck. Why? Because Clera designs and manufactures in-house, which means we build to fit your opening.
How to Measure a Sliding Patio Door
Use the same three-point width and three-point height method above, recording the smallest of each. Two extra notes matter for sliders:
- Confirm which side the operating (active) panel is on, viewed from inside the home.
- For wider openings, a three- or four-panel configuration spreads the glass across the span. Measure the full opening, not the width of a single panel.
How to Measure French or Garden Doors
French and garden doors swing rather than slide, but the measuring method is identical: three points for width, three for height, smallest number wins. The points people miss:
- Measure the full opening that both leaves will fill, never one leaf on its own.
- Note the swing direction (inward or outward) and which leaf is active.
- These doors meet at a centre post called an astragal, which is built into the unit. Don’t measure for it separately.
Common Measuring Mistakes to Avoid
- Measuring the old panel or slab instead of the opening. The opening is what the new door has to fit.
- Rounding your numbers. Always record to the nearest 1/8". Rounding "to keep it simple" is how doors end up too big or too small!
- Skipping the square check. An out-of-square opening that no one caught is the most common cause of a poor fit.
- Taking only one measurement per dimension. Three points each for width and height is the standard for a reason.
- Forgetting jamb depth on a full-frame job. Without it, the frame can be built too shallow or too deep for your wall.
A Quick Note on Sizing
It’s normal for a replacement door to be built slightly smaller than the opening, which leaves room for shimming and levelling during installation. You don’t need to subtract anything yourself. Record accurate opening measurements, and the manufacturer handles the rest.
Let Clera Take the Measurements for You
The surest way to get the right fit is to let a professional do it.
Clera includes free in-home measurements with every quote, so you never risk ordering the wrong size. We design, manufacture, and install every door ourselves. This means you get high-quality, ENERGY STAR®-certified doors at factory-direct prices, measured and fitted by local installers who are easy to reach if you ever need them.
Explore Clera's sliding and patio doors, or book your free in-home consultation.